








Heritage & Architectural Wonder
The Great Kailash Temple of Ellora
Deep within the rocky embrace of the Charanandri Hills in Maharashtra, India, lies a monument that challenges the boundaries of human imagination and ancient engineering.
 By Spiritual Yatra
15 min read
By Spiritual Yatra
15 min read
The Great Kailash Temple of Ellora: A Masterpiece of Ancient Monolithic Engineering
A Mountain Transformed: The Majesty of Cave 16
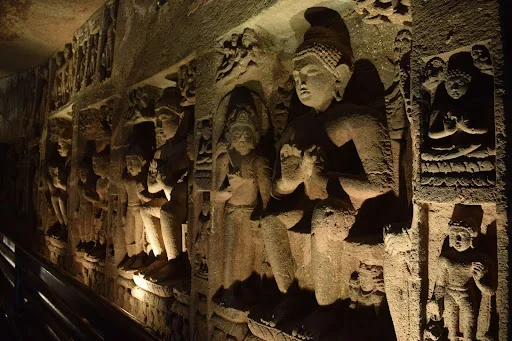
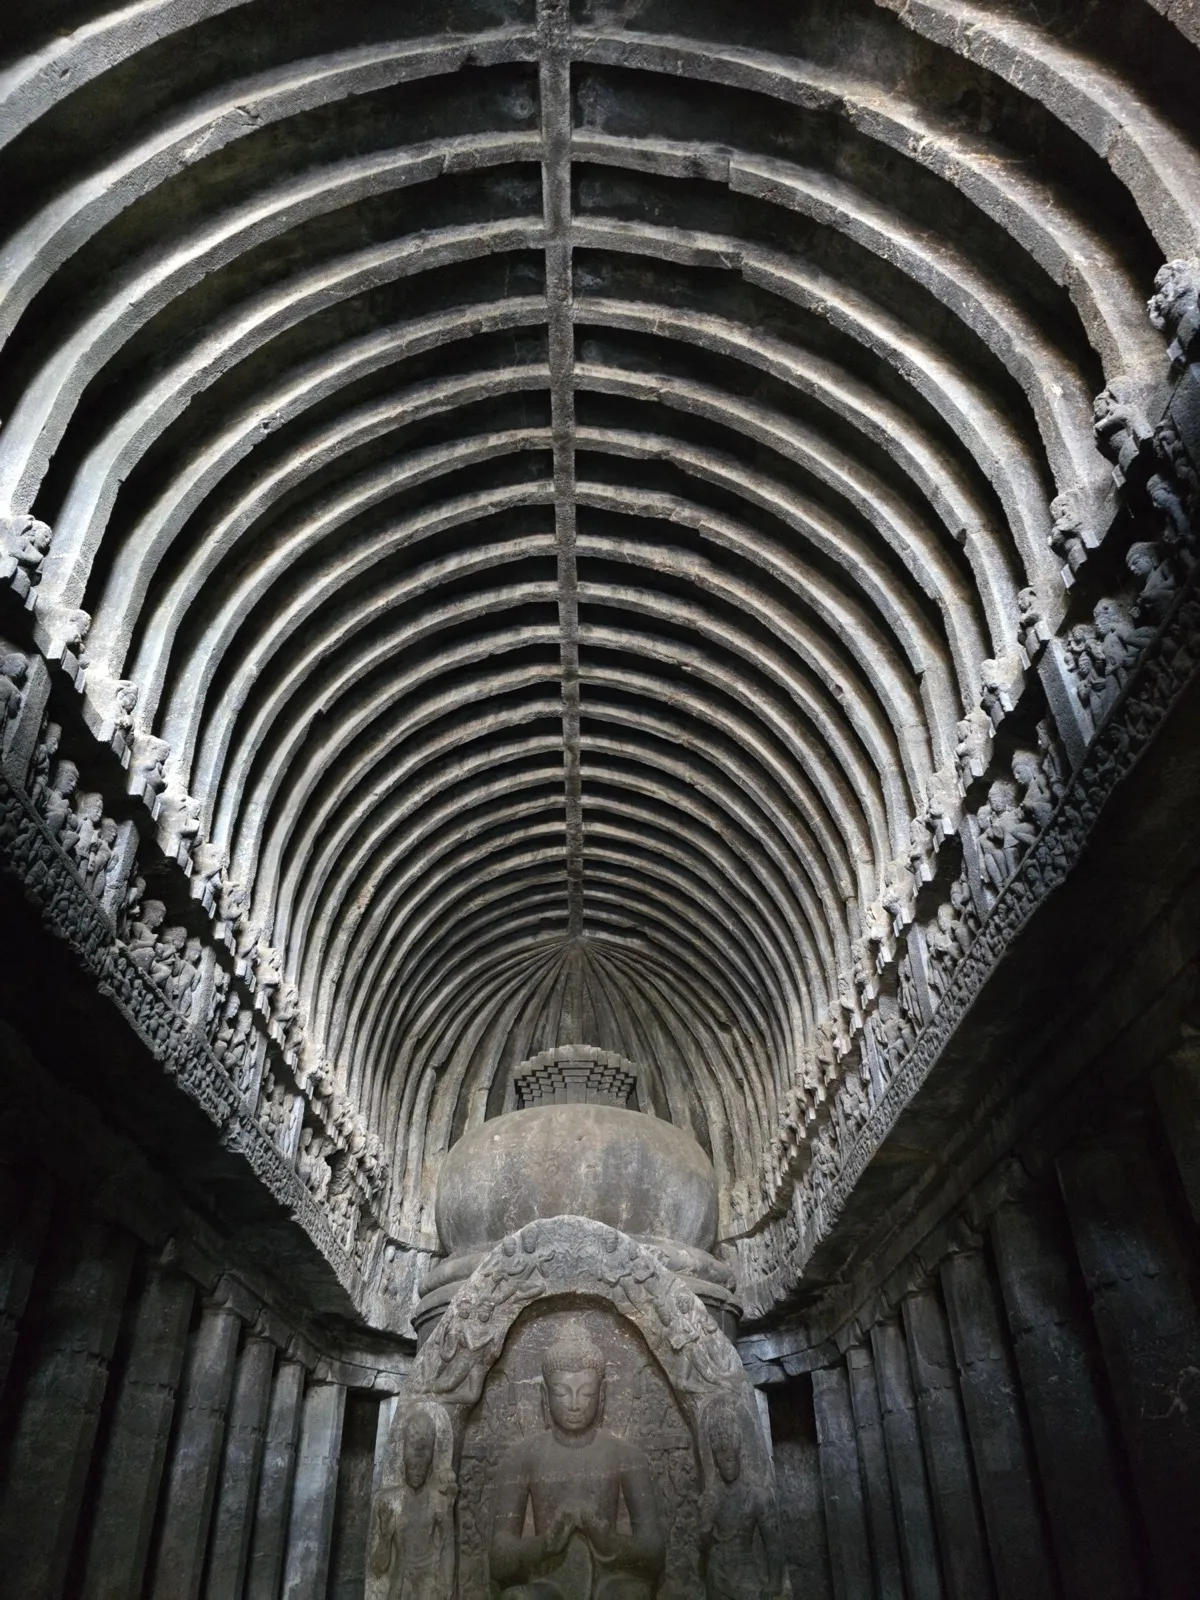
Deep within the rocky embrace of the Charanandri Hills in Maharashtra, India, lies a monument that challenges the boundaries of human imagination and ancient engineering. Locally known as Verul Leni, the Ellora Caves complex is one of the largest rock-hewn monastic-temple systems in the world. Spanning a gentle volcanic slope, the site is home to over one hundred excavated caves, thirty-four of which are open to the public. These caves represent a harmonious multi-faith sanctuary carved over five centuries, from 600 to 1000 CE, showcasing a religious continuum of twelve Buddhist caves (Caves 1–12), seventeen Hindu caves (Caves 13–29), and five Jain caves (Caves 30–34).
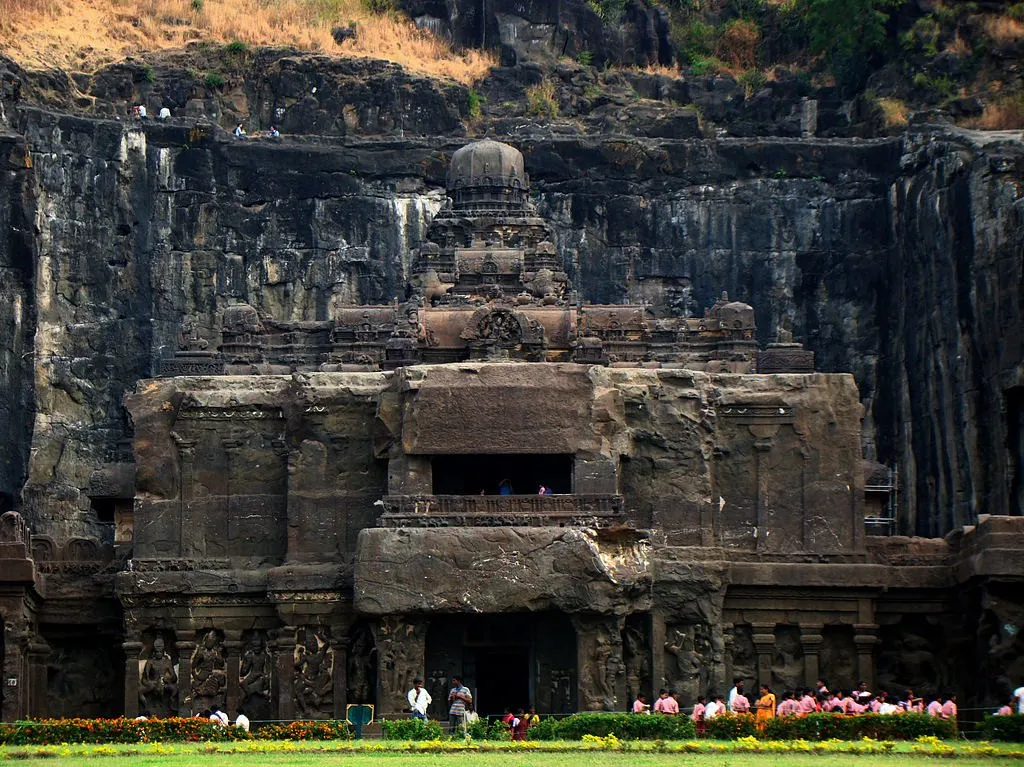
At the absolute center of this spiritual tapestry stands Cave 16: the magnificent Kailash Temple, also known as the Kailasanatha Temple. Dedicated to Lord Shiva, the temple was designed to replicate Mount Kailash, the mythical Himalayan home of the deity. The monument holds the undisputed title of the largest monolithic rock-cut structure on Earth. Unlike traditional stone temples constructed by stacking blocks from the ground up, this entire complex was sculpted from a single mountain, carved top-down out of solid basalt rock.
While the dry winter months from October to March offer pleasant weather for exploration, the monument is arguably at its most spellbinding during the monsoon season. When the heavy seasonal rains fall, the surrounding hills turn into a lush green landscape, and the nearby Elaganga River swells, sending water cascading over the cliffs to feed deep, historic pools like the Sita-Ki-Nahani directly adjacent to the caves.
Imperial Ambition and the Rashtrakuta Dynasty
The creation of the Kailash Temple was a grand statement of both political supremacy and deep religious devotion. During the eighth century, the Deccan plateau was ruled by the powerful Rashtrakuta Dynasty, which controlled a vast territory stretching from Gujarat to Andhra Pradesh. Under the ambitious leadership of King Krishna I, who reigned from approximately 756 to 773 CE, the dynasty consolidated its power by defeating its former sovereigns, the Badami Chalukyas. To mark this historic triumph and secure his place in the cosmic order, King Krishna I commissioned the construction of Cave 16.
Historical evidence of this royal patronage is preserved in the famous Vadodara copper-plate inscription (c. 812–813 CE) of Karkaraja II. The text records the grant of a village and describes a breathtaking temple at Elapura (Ellora), built under the patronage of Krishnaraja. The inscription notes that the structure was so wondrous that even the celestial gods, passing by in their flying chariots, were struck with awe, and the chief architect himself was left astonished, wondering how he had managed to free such a magnificent form from the stone.
However, a fascinating historical debate continues to surround the temple's timeline. While royal inscriptions and medieval legends claim the core temple was completed in a near-impossible span of just eighteen years during King Krishna I's reign, many archaeologists and historians argue that a project of this scale must have required several generations, perhaps taking upwards of a century to fully complete.
Some architectural scholars believe that the basic structure was indeed completed rapidly under Krishna I to fulfill political and religious vows, but successive rulers continued to add detailed carvings, murals, and structural elements over the centuries. Adding to this mystery is a competing historical narrative suggesting that the builders eventually ran out of funds, leaving portions of the peripheral complex permanently unfinished.
Architectural Design and Symbolic Layout
The architectural plan of the Kailash Temple is a brilliant fusion of two major southern and western Indian styles: the Dravidian and the Vesara. The layout is heavily influenced by the Virupaksha Temple at Pattadakal—built by the Chalukyas to celebrate their victories over the Pallavas - which was itself based on the Pallava-built Kailasanatha Temple in Kanchi. By adopting and expanding this design, the Rashtrakutas symbolically claimed the architectural legacy of their conquered rivals. This grand project was likely executed by drawing master sculptors and builders from Pallava and Chalukya territories to Ellora, creating a dynamic melting pot of artistic talent.
The temple complex is laid out along a precise, sacred axis designed to take the traveler on a spiritual journey from the outside world into the presence of the divine. The entrance begins at a massive, two-story rock-cut gateway known as a gopuram. Just past the threshold, visitors are greeted by a beautifully carved panel of Gajalakshmi, the goddess of prosperity and royal power, shown sitting on a lotus while being bathed by elephants. As travelers pass further through the gateway, they walk alongside large panels; those on the left depict the fierce, protective followers of Shiva, while those on the right show the devoted followers of Vishnu, representing a balanced view of Hindu theology.

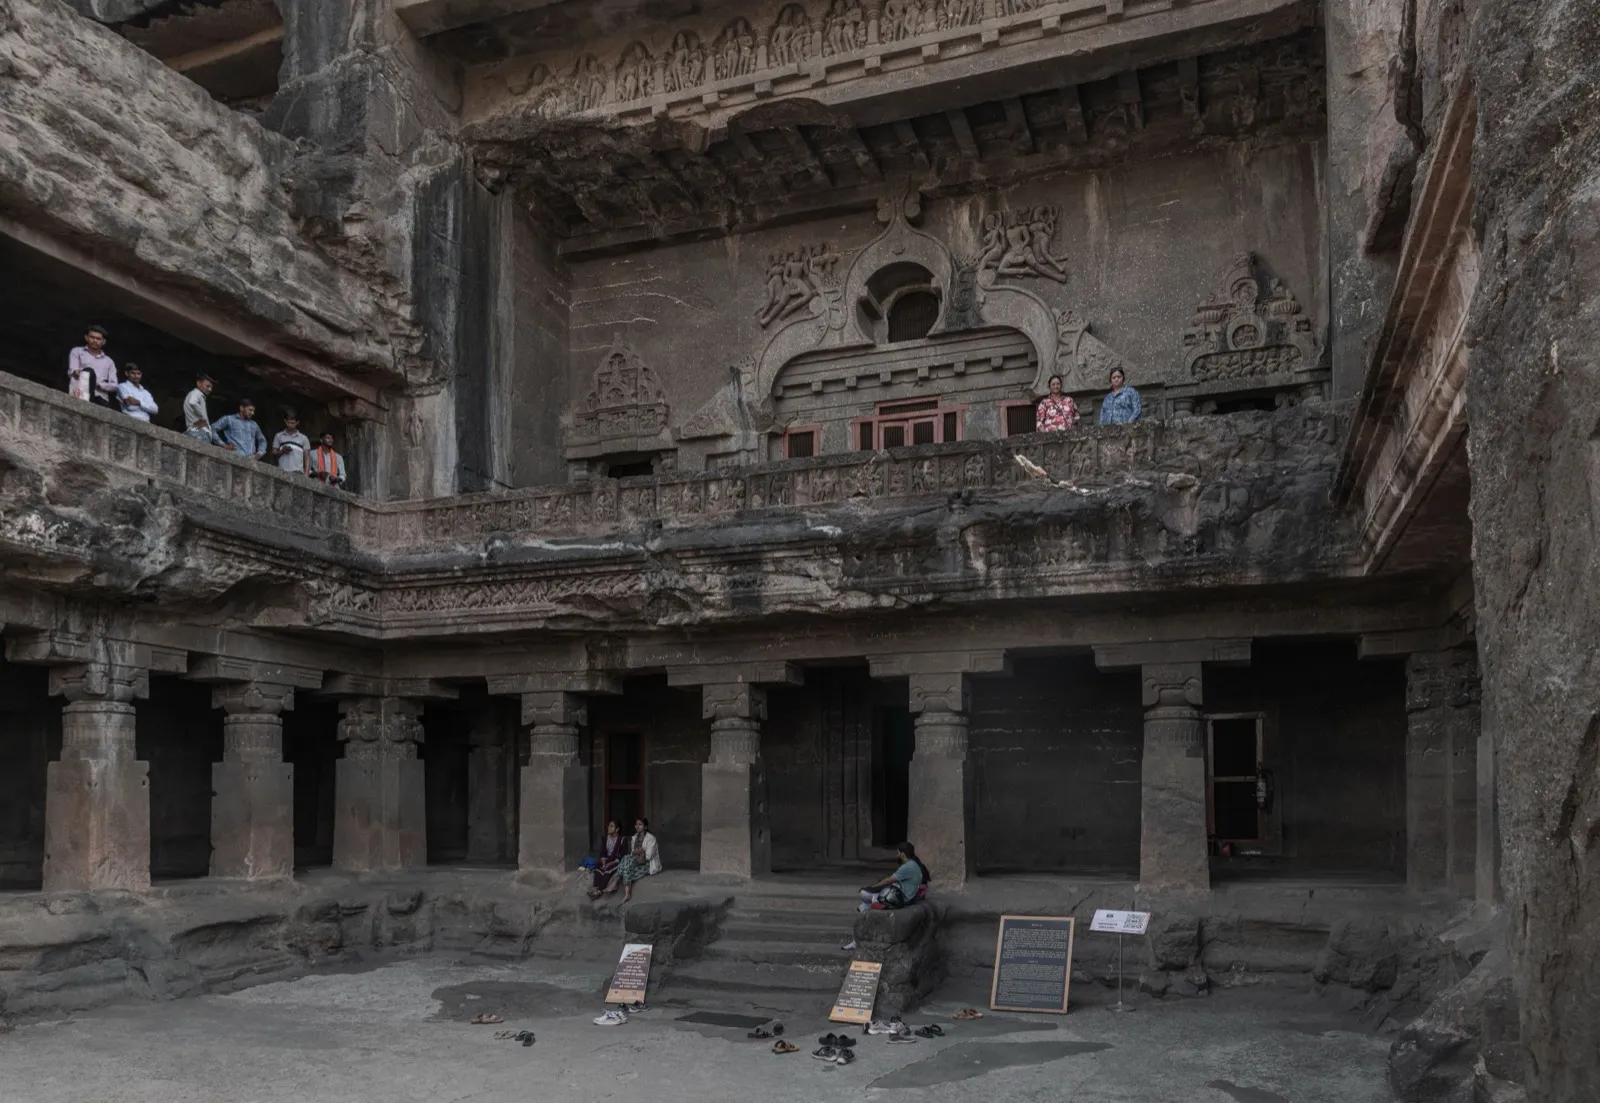
Beyond the gateway lies a sunken, U-shaped courtyard measuring eighty-two meters in length and forty-six meters in width. In the center of this open space stands the Nandi Mandapa, a dedicated pavilion housing a large monolithic statue of Nandi, the sacred bull and loyal mount of Shiva. The pavilion is supported by four pillars decorated with detailed carvings of ganas - the playful and mischievous dwarf attendants of Shiva. Flanking the Nandi Mandapa are two magnificent, freestanding victory pillars, or dhvajasthambhas, and life-sized stone court elephants, which stand as symbols of the king's imperial majesty.
The main temple structure is elevated on a massive lower plinth. Carved into this plinth is a continuous, deeply recessed frieze of life-sized elephants and lions. These figures are sculpted with such physical detail that they create the dramatic visual illusion of carrying the entire weight of the three-story temple on their backs. The primary temple features a flat-roofed hall, or mandapa, supported by sixteen heavy, intricately carved pillars, which leads directly to the garbhagriha - the dark, quiet inner sanctum. Inside this sacred room sits a massive stone Shiva Lingam, a serene space where pilgrims believe they can connect directly with the divine energy of Mount Kailash.
Comparative Architectural Scale and Proportions
To appreciate the scale of the Kailash Temple, it is helpful to compare its physical dimensions and excavation metrics with other famous historical monuments.
| Structural Parameter | Kailash Temple (Ellora, Cave 16) | Parthenon (Athens, Greece) | Virupaksha Temple (Pattadakal, India) |
| Construction Method |
Subtractive (Carved from top-down out of a single mountain) |
Additive (Built block-by-block with imported marble) |
Additive (Built block-by-block with local sandstone) |
| Length |
~91 meters (300 feet) |
~70 meters (228 feet) | ~37 meters (121 feet) |
| Width |
~53 meters (175 feet) |
~31 meters (101 feet) | ~22 meters (72 feet) |
| Height |
~32.6 meters (107 feet) |
~19.5 meters (64 feet) | ~15 meters (49 feet) |
| Material Volume |
200,000 to 400,000 tons of excavated basalt |
~20,000 tons of assembled marble | ~5,000 tons of assembled sandstone |
The Magic of Reverse Engineering: Top-Down Carving
The true genius of the Kailash Temple lies in a method that feels almost like magic to modern eyes: it was not built, but rather freed from a mountain. In standard architecture, builders can adjust their plans as they go, swap out cracked stones, and use wooden scaffolding to support heavy ceilings while the walls are being constructed.
In subtractive rock-cut engineering, there is no room for error. Once a single block of basalt is chipped away, it is gone forever; a single wrong stroke could ruin a pillar or cause a ceiling to collapse, destroying years of labor. The master architect had to visualize every room, pillar, window, and decorative carving inside the solid rock before the work even began.
The builders accomplished this by using a top-down, outside-in excavation technique. Laborers first cleared the top of the basalt cliff and drew the temple's basic outline on the stone. They then cut three incredibly deep, vertical trenches into the mountain, isolating a massive, freestanding rectangular block of solid stone in the center.
From there, the sculptors began carving downward, working layer by layer. This choice offered several clever solutions to the challenges of ancient construction :
- Natural Scaffolding: Because the carvers started at the roof and worked downward, they did not need to build tall, temporary wooden scaffolding to reach the high ceilings. The unexcavated rock beneath their feet served as a safe, solid working platform that descended naturally with them.
- Easy Debris Removal: As the workers chipped away at the rock, the loose stone fragments naturally fell to the ground, where they could be easily pushed out through the open front of the courtyard rather than being hauled up out of a deep pit.
- Weathering Protection: By completely shaping the roof and the upper spire first, the builders created a natural stone umbrella. This protected the highly detailed carvings of the lower chambers from being washed away or damaged by heavy monsoon rains during the years of construction.
According to the historical estimates of archaeologist K. Dhavalikar, if a single quarryman could cut about four cubic feet of rock per day, a team of two hundred and fifty laborers could theoretically excavate the core temple in about five and a half years. However, when taking into account the immense scale of the project - which involved removing between 200,000 and 400,000 tons of hard basalt - the logistics of clearing debris, supplying water, and forging tools would have required thousands of skilled artisans working in highly organized guilds.
These workers used surprisingly simple tools: hardened iron chisels, heavy iron hammers, wooden mallets, picks, levers, and metal wedges. The massive amount of excavated stone was hauled away using simple hand-woven baskets and wooden sledges.
Cosmic Mathematics and Geological Longevity
The durability of the Kailash Temple is a result of both its geological material and its brilliant structural planning. The temple is carved directly into the Deccan Traps, a massive plateau of volcanic basalt rock formed from lava flows that poured across India during the era of the dinosaur extinctions. Basalt is a very dense rock with low porosity, making it highly resistant to weathering, moisture absorption, and the stresses of earthquakes.
The design of the temple also exhibits a deep understanding of recursive fractal geometry. The main tower, or shikhara, features repeating patterns where smaller carvings of shrines replicate the overall shape of the tower at progressively smaller scales, resembling mathematical structures like Koch curves.
Modern computer simulations and box-counting mathematical analyses of the temple's design have calculated a fractal dimension between 1.6 and 1.9. This high degree of complexity and self-similarity was intended to represent the Hindu concept of cosmic order, showing how the infinite universe is nested within every individual part of creation.
The builders also planned for the long-term survival of the temple against the elements. They carved a sophisticated network of sloping drainage channels, overhanging cornices, and hidden stone pipes directly into the rock to quickly divert heavy monsoon rainwater away from the central shrines. This prevented water from pooling and kept the rock from absorbing moisture, allowing the temple's delicate details to survive for over twelve hundred years with minimal decay.
Stories Carved in Stone: Masterpieces of Relief Sculpture
Every surface of the Kailash Temple is used to tell stories from ancient Hindu epics and legends, turning a simple walk through the courtyard into a visual library. The lower outer walls of the temple are wrapped in long, horizontal bands of carvings that narrate the epic stories of the Ramayana and the Mahabharata. These carvings are filled with expressive details, capturing the movement, emotions, and drama of the characters in stone.
Along the lower walls of the gateway runs the Dashavatara panel, which depicts the ten major incarnations of Lord Vishnu. This includes powerful, dynamic carvings of Vishnu as Varaha (the giant boar rescuing the earth) and Narasimha (the half-man, half-lion destroying a demon king). The presence of these prominent Vaishnavite stories inside a temple dedicated to Shiva highlights the inclusive and tolerant nature of the era’s spiritual practices.
The absolute masterpiece of the temple’s artistic program is the massive relief of Ravana Shaking Mount Kailash (Ravananugraha), located under the southern porch of the main hall. This three-dimensional carving depicts the famous legend where the ten-headed demon king, Ravana, attempts to lift and steal Shiva's mountain home.
The relief is divided into two contrasting scenes :
-
The Lower Scene: In a dark, hollowed-out cave beneath the mountain, Ravana is shown using his immense physical strength, his twenty arms straining to lift the earth above him.
-
The Upper Scene: Above the cave, the divine couple sits on the mountaintop. Parvati is shown turning in fear, clinging to her husband's arm as the mountain begins to shake. Shiva, however, remains completely calm and still, effortlessly pressing down his big toe to trap the arrogant demon king beneath the mountain’s weight.
This carving is more than just a beautiful work of art; it served as a powerful symbol of royal authority. It sent a clear message to the subjects of the Rashtrakuta Empire: just as Shiva could effortlessly crush the powerful demon king with a single toe, the Rashtrakuta king possessed the divine power to quickly crush any rebellion and maintain peace across his kingdom.
Legend and Lore: The Queen's Vow
While historical records attribute the temple to the reign of King Krishna I, local folklore has preserved a romantic legend that explains its unusual top-down construction. According to a medieval Marathi story recorded in the Katha-Kalpataru by Krishna Yajnavalki, a local king of Elapura fell dangerously ill with an incurable disease. Desperate to save her husband, the queen prayed to Lord Shiva, promising that if the king was cured, she would build a magnificent temple in his honor and fast until she could see the shikhara (spire) of the completed temple.
The king recovered quickly, but the royal court soon realized they faced a disaster. The palace architects explained that building a grand temple from the ground up would normally take several years, meaning the queen would die of starvation long before the spire was ever built.
A highly clever architect named Kokasa, who came from an illustrious family of master builders, stepped forward with a brilliant solution. He promised the royal couple that he would make the spire visible to the queen within a single week. Kokasa realized that by reversing the traditional building process and carving the temple from the top of the mountain downward, the spire would be completed first, allowing the queen to see it and end her fast safely.
The completed temple was initially named Manikeshwar in honor of the queen. While this story is folkloric, it displays a remarkably accurate understanding of the actual physical excavation process, demonstrating that even medieval observers recognized the top-down subtractive methodology as the defining genius of the monument.
Other local legends offer their own explanations for the temple's creation. One story claims that Shiva himself appeared in a dream to the king and hand-drew the layout of his earthly home. Another popular piece of folklore suggests that the temple was too complex for humans to build, claiming that celestial gods descended and carved the entire structure out of the mountain overnight.
The Indestructible Monolith: Defeating Emperor Aurangzeb
The ultimate test of the temple's structural design came in the late seventeenth century. In 1682, the Mughal Emperor Aurangzeb, known for his strict religious policies and destruction of Hindu temples, ordered the complete demolition of the Kailash Temple. Aurangzeb sent a massive army of between 1,000 and 5,000 workers to destroy Cave 16.
This destruction force worked for three continuous years but failed to cause any serious structural damage to the monument. While they managed to deface many of the exterior carvings, break loose-standing statues, and scrub away the vibrant plaster paintings that originally decorated the temple, the core structure of the temple survived completely unharmed.
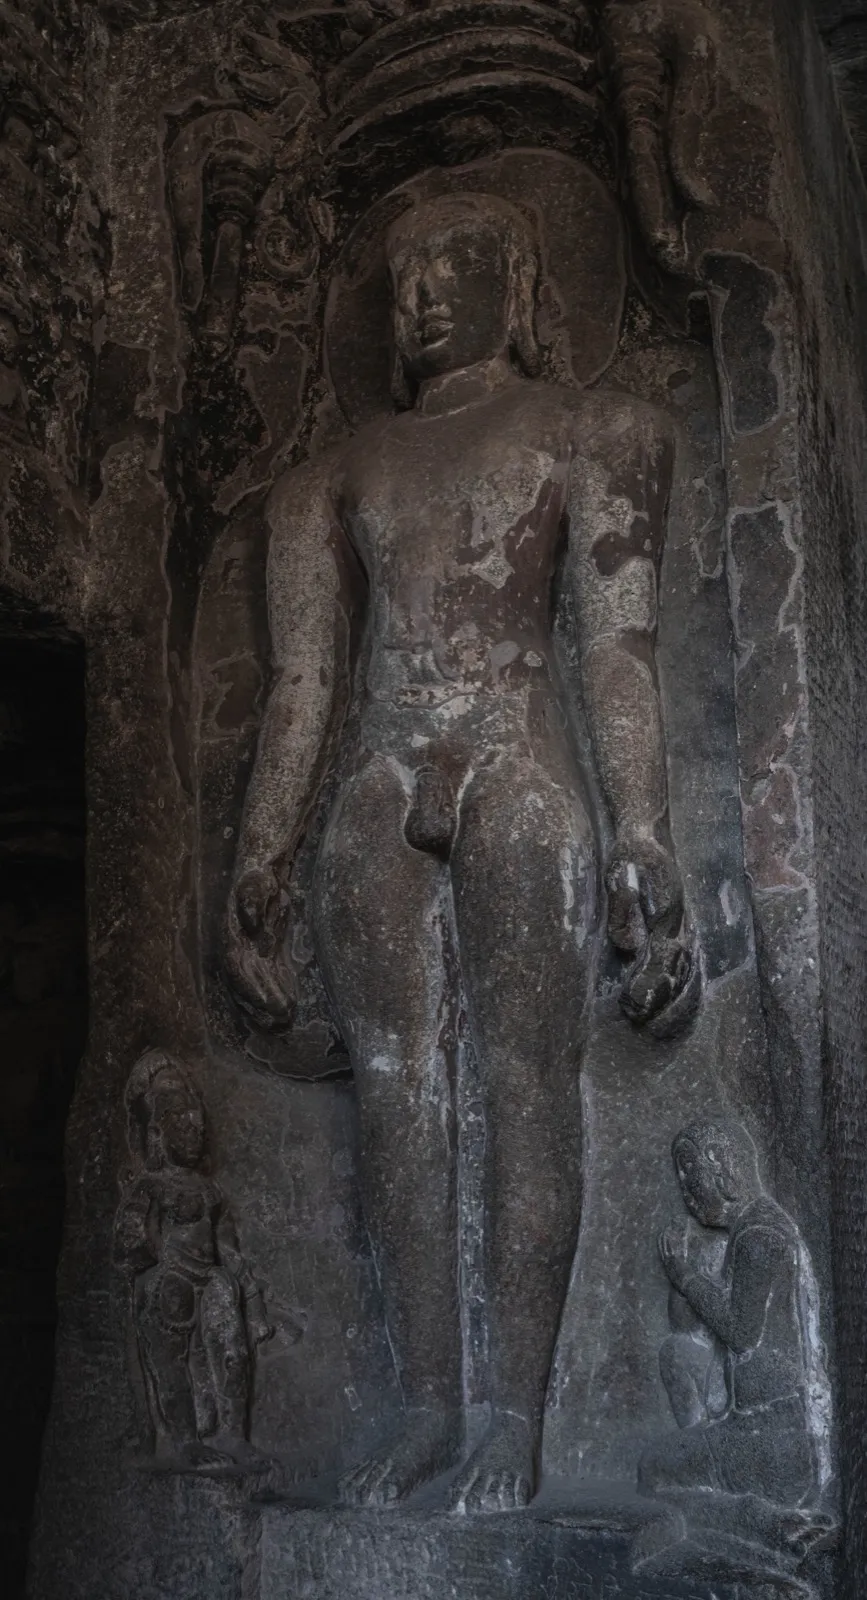
The reason for this failure lies in the physics of monolithic architecture. In a traditional building made of bricks or stone blocks, the structure's stability depends entirely on its joints and arches. If an enemy pulls down a few key pillars or destroys a foundation wall, the building loses its structural integrity and collapses under its own weight.
The Kailash Temple, however, is not a collection of individual parts. Because it was carved from a single mountain, it has no joints, seams, or mortar interfaces. The entire temple is a single, continuous piece of volcanic basalt that is physically connected to the earth itself.
To collapse the temple, Aurangzeb's forces would have had to manually quarry away the entire mountain block by block, a task that was impossible without modern high explosives.
Historical accounts offer three popular stories to explain why Aurangzeb's forces ultimately gave up :
- The Magic Stones: Aurangzeb's generals warned him that the temple was protected by ancient magic, and tearing it down would take at least eighteen years exactly as long as it had taken the original builders to carve it out.
- Fear of God: Aurangzeb himself reportedly experienced a sudden crisis of conscience, fearing that destroying a holy place dedicated to Shiva would bring divine wrath upon his empire.
- The Divine Earthquake: Immediately after the first soldiers struck the temple with their hammers, a sudden, powerful earthquake shook the area. Terrified by this apparent warning from God, the soldiers refused to continue the demolition, forcing the emperor to abandon the project.
Practical Information for the Modern Explorer
For travelers planning to witness this ancient wonder, the Ellora Caves are located along the Aurangabad-Chalisgaon road, about thirty kilometers northwest of the city of Aurangabad (now officially known as Chhatrapati Sambhajinagar).
Key Caves of the Ellora Complex
While Cave 16 is the main attraction, several other caves in the complex are of historical and artistic importance.
| Cave Number | Group affiliation | Key Historical & Artistic Highlights |
| Cave 10 | Buddhist Group |
Known as the Viswakarma Cave; a large prayer hall featuring a tall stupa and a massive statue of Buddha |
| Cave 15 | Hindu Group |
Known as the Dashavatara Cave; features the earliest Rashtrakuta inscriptions and dramatic carvings of Shiva and Vishnu |
| Cave 16 | Hindu Group |
The Kailash Temple; the largest single monolithic rock-cut excavation in the world |
| Cave 21 | Hindu Group |
Known as the Rameswara Cave; famous for its elegant carvings of river goddesses and guardian figures |
| Cave 29 | Hindu Group |
Known as the Dumar Lena; a massive cave temple located next to a seasonal waterfall on the Elaganga River |
| Cave 30 | Jain Group |
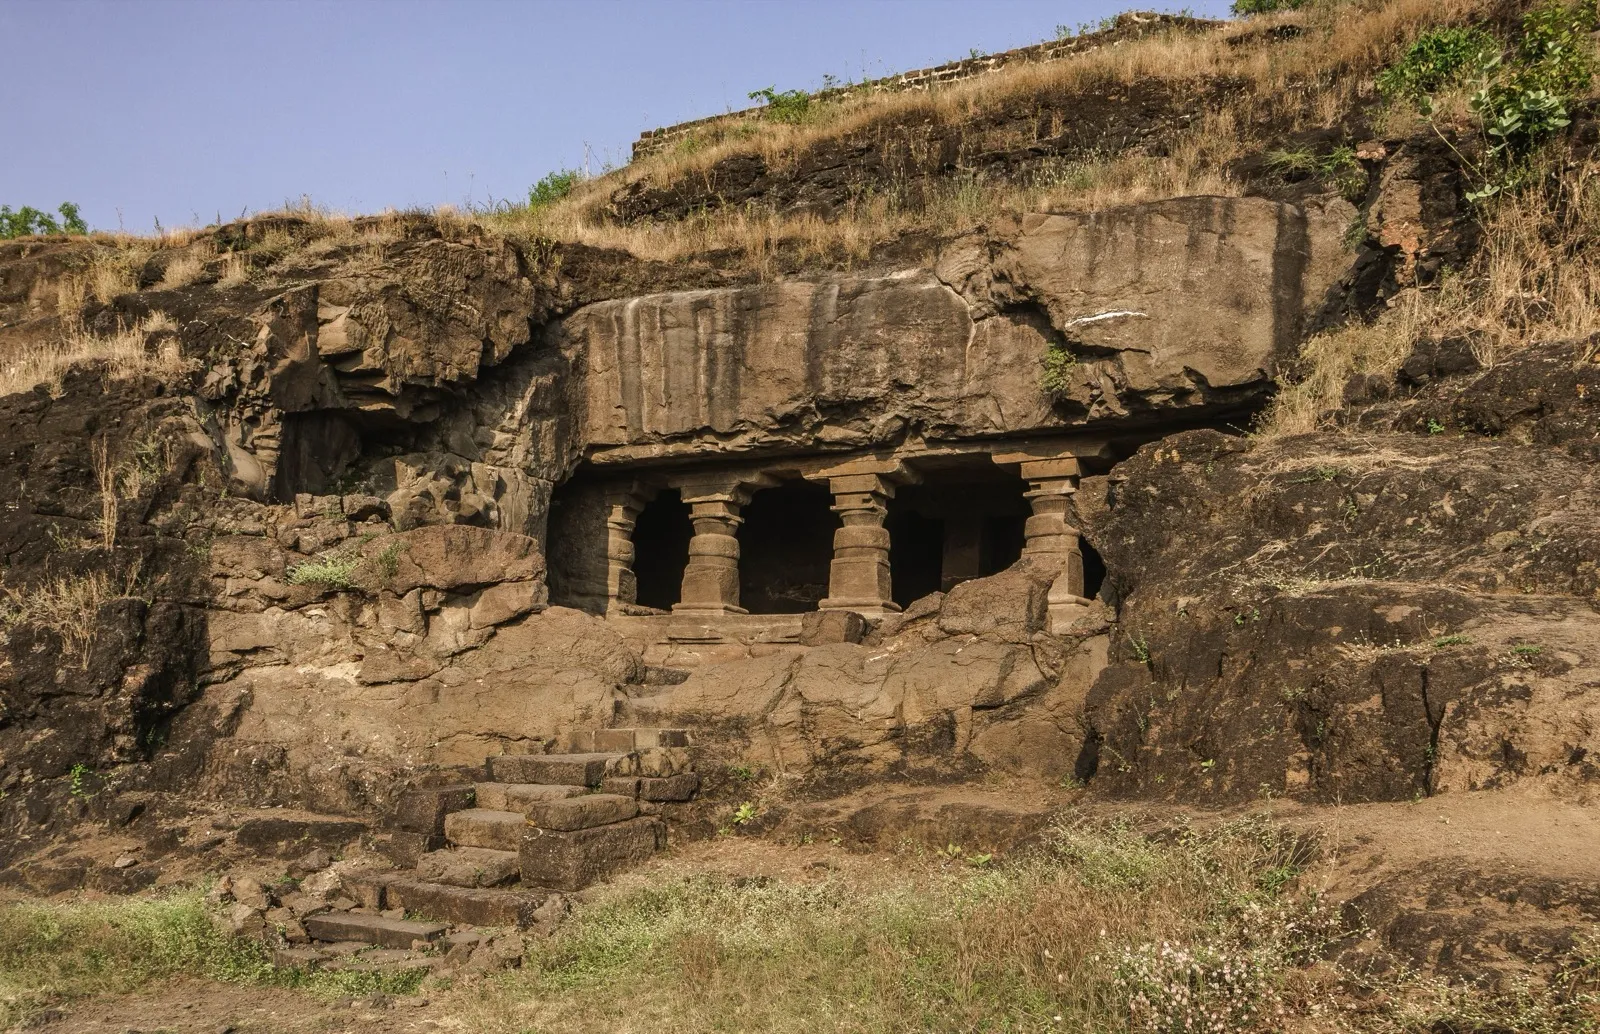
Known as Chhota Kailasa; an unfinished, scaled-down replica of the Hindu Kailash Temple |
| Cave 32 | Jain Group |
Known as the Indra Sabha; a series of beautiful shrines featuring highly detailed carvings of Jain deities |
Travel Logistics and Visitor Guide
The Archaeological Survey of India (ASI) maintains the site, and visitors should plan their trip around the official operational guidelines.
| Parameter | Operational Details & Pricing |
| Weekly Closed Day |
Closed on Tuesdays (open all other days of the week) |
| Opening Hours |
From 6:00 AM to 6:00 PM (Sunrise to Sunset) |
| Indian & SAARC Entrance Fee |
₹40 per person (reduced to ₹35 for online payments) |
| International Entrance Fee |
₹600 per person (reduced to ₹550 for online payments) |
| Exemptions |
Free entry for children below 15 years of age |
| Camera Charges |
₹25 for using video cameras |
| Parking Charges |
₹30 for cars |
| Ideal Time of Day |
Early morning (6:00 AM to 8:00 AM) to avoid midday heat and crowds |
| Dress Code |
No formal dress code, but modest attire is highly recommended |
To make the most of a visit, travelers should plan to spend at least two to three hours exploring the temple and its surrounding galleries. Because the temple is a rock-cut structure with uneven stone floors, steps, and high staircases, wearing comfortable walking shoes is essential.
Exploring the site in the early morning offers the best light for photography, as the low sun illuminates the front gateway and brings out the deep details of the ancient carvings, making for an unforgettable journey into India's rich cultural past.
Keep Reading
View All Articles-
The Ajanta Cave Murals: India's Finest Early Buddhist Art
Buddhism found its earliest and most beautiful artistic expression at the Ajanta Caves in Maharashtra, India.
-
Padmanabhaswamy Temple: Mystery of Secret Vault B
Uncover the wealth and mysteries of Kerala's Padmanabhaswamy Temple. Learn about the untouched secret Vault B sealed by ancient Naga Bandham
-
Lakshana Devi Temple Blog : Himachal Pradesh (1400 Years Old)
हिमाचल प्रदेश के चंबा जिले में स्थित भरमौर (ऐतिहासिक ग्रंथों में इसे ब्रह्मपुर, भारमौर, बारमावर या भ्रमोर भी कहा गया है) हिंदू पहाड़ी राज्यों की प्राचीन राजधानी रहा है ।